Deprecated: The PSR-0 `Requests_...` class names in the Requests library are deprecated. Switch to the PSR-4 `WpOrg\Requests\...` class names at your earliest convenience. in /var/www/html/wright_home_realty/wp-includes/class-requests.php on line 24

Notice: Function _load_textdomain_just_in_time was called incorrectly. Translation loading for the wp-email-template domain was triggered too early. This is usually an indicator for some code in the plugin or theme running too early. Translations should be loaded at the init action or later. Please see Debugging in WordPress for more information. (This message was added in version 6.7.0.) in /var/www/html/wright_home_realty/wp-includes/functions.php on line 6121
12 Canfield Rd,Morris Twp., NJ 07960-6920 | Wright Home Realty

Call us:

+01-123-4567

Listing Details

12 Canfield Rd,Morris Twp., NJ 07960-6920

  • September 5, 2025

Description

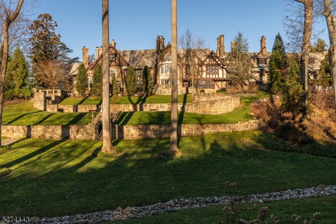
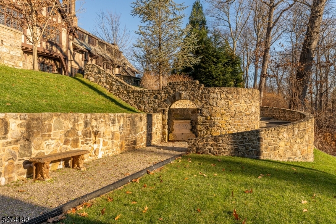
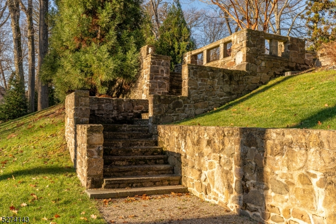
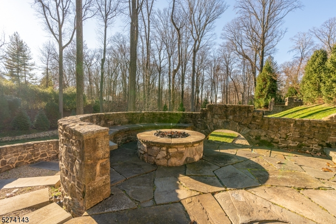
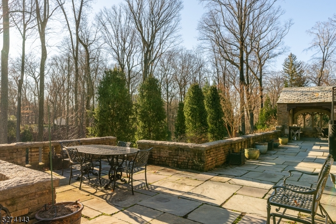
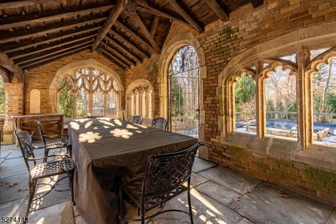
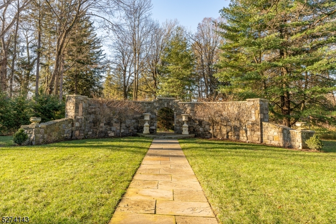
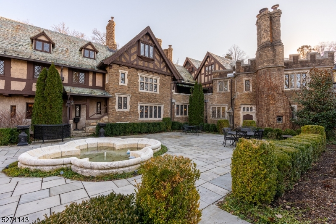
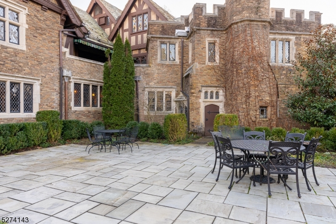
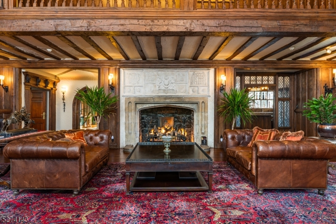
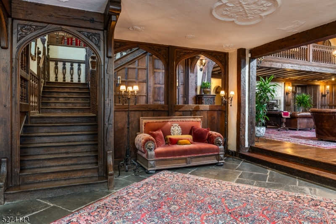
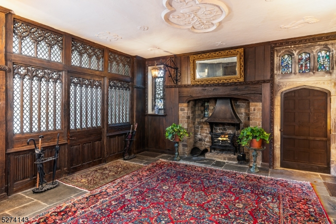
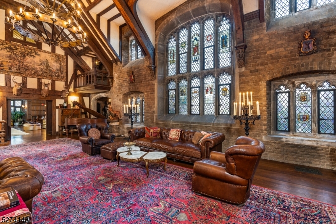
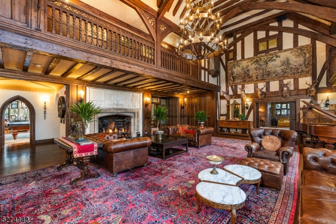
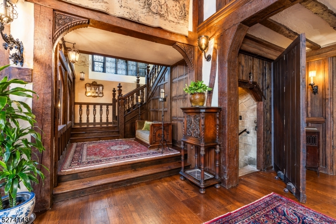
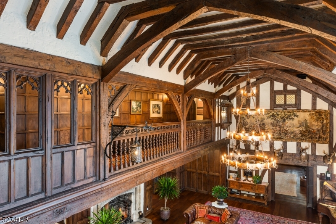
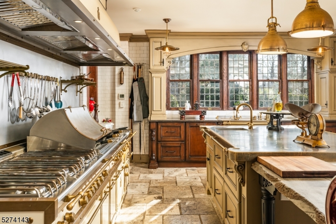
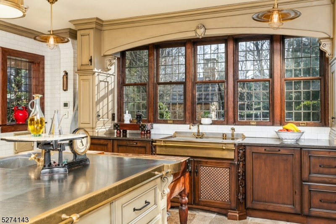
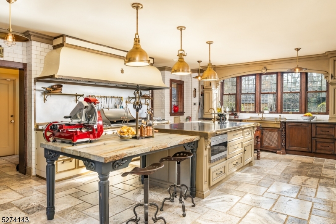
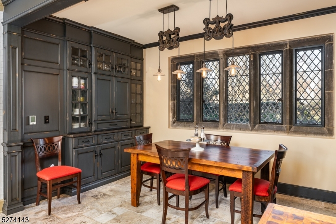
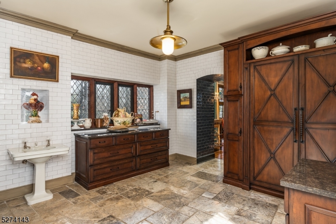
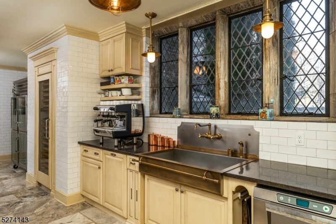
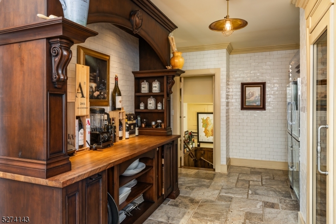
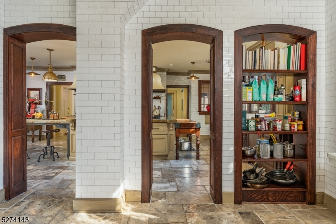
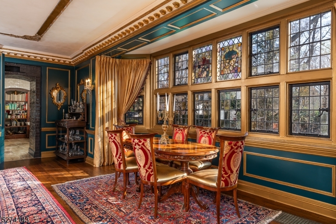
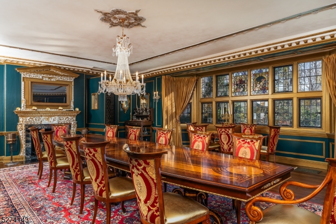
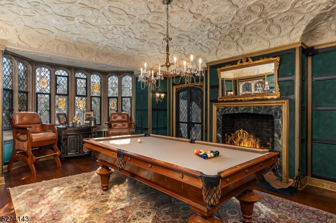
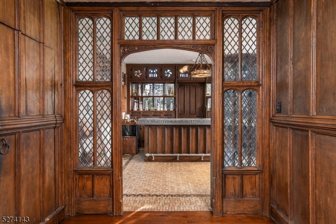
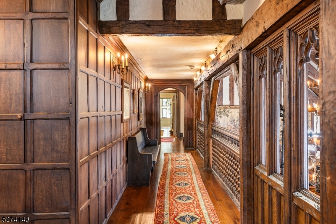
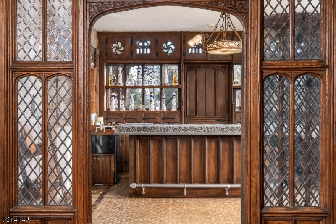
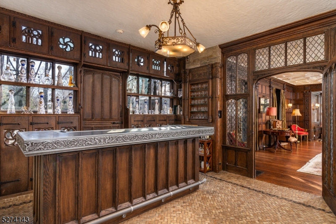
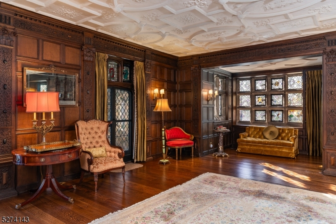
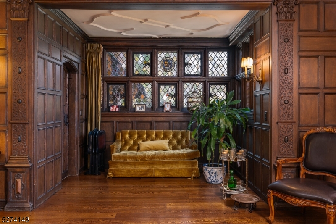
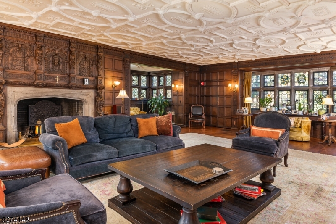
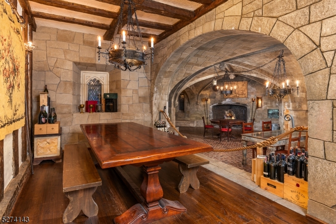
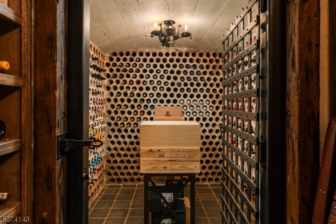
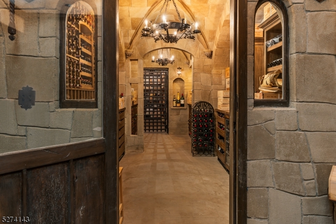
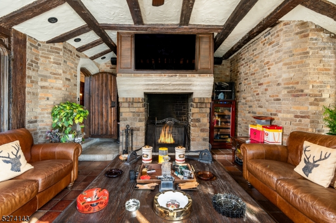
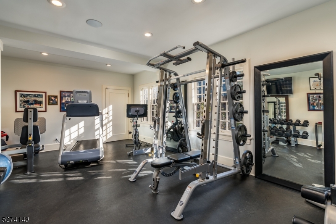
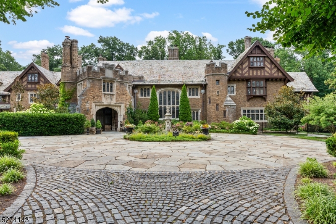
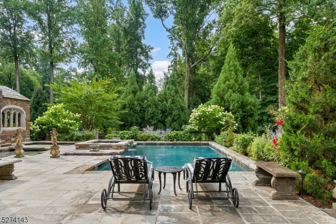
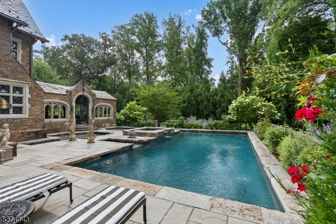
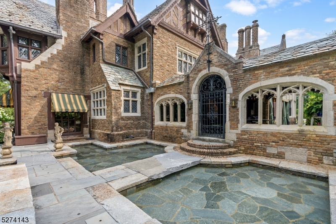
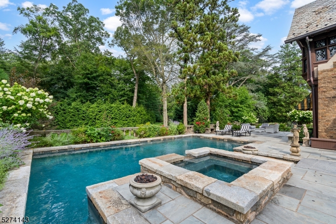
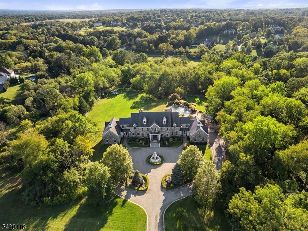
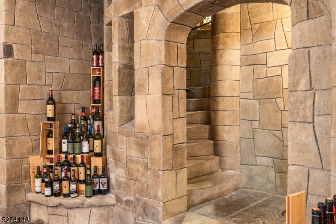
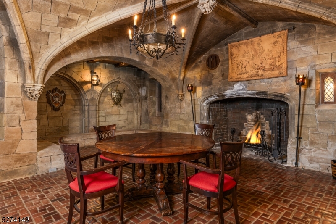
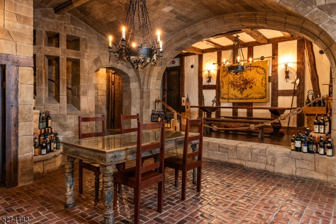
Glynallyn Castle, an architectural masterpiece, was built in 1917.This beautifully restored home provides an expansive floor plan measuring over 30,000 sq ft with eight bedrooms and two apartments on the second and third levels. Set on 7.5 landscaped acres with multi-level stone terraces, curving stone walls and colorful gardens, this residence has unique and elaborate carvings inside and out, ornately mantled fireplaces, wood beamed ceilings, original stained glass windows and stonework. Many French doors offer access to extensive patios. Perfect for grand entertaining, a two-story living room set under soaring beamed ceilings features an impressive limestone gas fireplace. A pewter-covered bar and beautiful billiards room sits off the main foyer along with family room that adjoins an enclosed porch overlooking manicured grounds. The dining room contains impressive millwork, an intricately carved fireplace and a silver safe for valuables. It opens to chef’s kitchen with separate dining area, butler’s pantry and prep kitchen. Main level includes full gym and home office with private entrance. The lower level boasts a wine cellar and a stone-walled speakeasy-style gathering room. The outside space w/ kitchen, pizza oven, serene pool area featuring sun decks and hot tub and stone dining room with an abundance of privacy, the property is minutes from downtown Morristown and Madison for Midtown Direct train. The property is zoned mixed-use for a variety of future opportunities.

Details

Last Updated On: September 5th, 2025 at 7:39 am
Property ID:PT-1536806-AXZR
Offer Type:For Sale
Property Type:Single Family
Price: 9,950,000 $
Bedrooms:8
Bathrooms:8
Year Built:1917

Additional Details

Listing Details

Status: Active
Location

County: Morris
Lotsize: 7.3 ACRES SC
Lot Description: Level Lot, Open Lot, Wooded Lot
Lot Identifier: 40

Home Details

Subdivision: Convent Station
Total Baths: 8.40
Partial Baths: 4
Pool: Yes
Basement: Yes
Renovated: 2017
Exterior Description: Brick, Stone, Wood
Roof Description: Slate
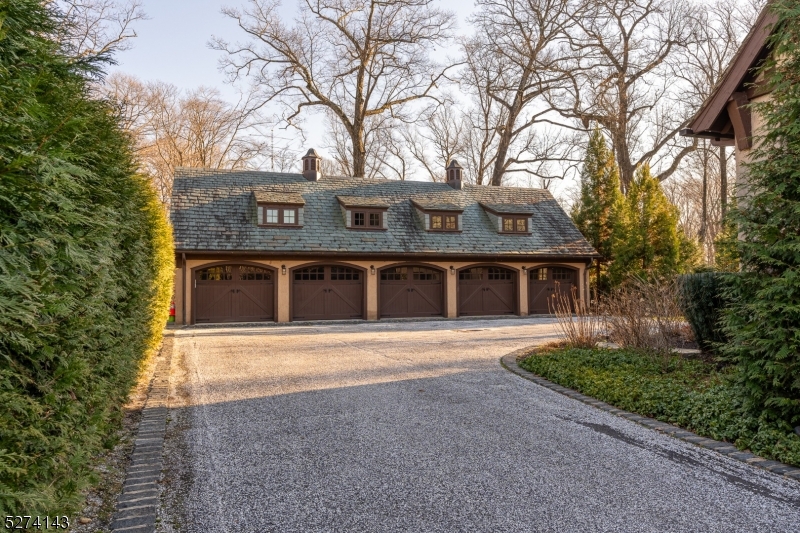
Garage Description: Detached Garage
Number of Garage Spaces: 5
Style: Tudor
Acreage: 7.30
Appliances: Dishwasher, Dryer, Kitchen Exhaust Fan, Microwave Oven, Range/Oven-Gas, Refrigerator, Self Cleaning Oven
Basement Description: Finished-Partially, Full, Walkout
Basement Level Rooms: BathMain,Parlor,Storage,Utility
Living Room Level: First
Dining Room Level: First
Kitchen Level: First
Family Room Level: First
Bedroom 1 Dimensions: 20x23
Bedroom 1 Level: Second
Bedroom 2 Dimensions: 16x23
Bedroom 2 Level: Second
Bedroom 3 Dimensions: 17x31
Bedroom 3 Level: Second
Bedroom 4 Dimensions: 19x19
Bedroom 4 Level: Second
Den Dimensions: 16x22
Den Level: First
Dining Room Dimensions: 25x26
Fireplace: Bedroom 1, Family Room, Living Room
Flooring: Tile, Wood
Kitchen Area: Center Island, Eat-In Kitchen, Pantry, Second Kitchen, Separate Dining Area
Kitchen Dimensions: 16x25
Level 1 Rooms: Atrium,Breakfst,Conserv,Den,DiningRm,Exercise,FamilyRm,GreatRm,Kitchen,Leisure,Library,LivingRm,Office,Pantry,Porch,Storage
Level 2 Rooms: 4+Bedrms,BathMain,BathOthr,Den,Kitchen,Laundry,LivDinRm,MaidQrtr,Porch,SeeRem
Living Room Dimensions: 28x41
Master Bedroom Description: Fireplace, Full Bath, Sitting Room, Walk-In Closet
Number of Fireplaces: 19
Number of Rooms: 66
Other Room 1: Office
Other Room 1 Dimensions: 20x20
YB/Desc: 1917 - Historical, Renovated
Easement: Yes
Parking/Driveway Description: 1 Car Width, Additional Parking, Hard Surface
Primary Style: Tudor
Block Identifier: 8501
County Number: 23
Town Number: 2324
Possession: TBD

Utilities

Heat Source: Gas-Natural
Heat System: Multi-Zone, Radiators - Steam
Cool System: Central Air, Multi-Zone Cooling
Water: Public Water
Sewer: Public Sewer
Utilities: Electric, Gas-Natural
Services: Fiber Optic, Garbage Included

Taxes, Fees & Assessments

Ownership Type: Fee Simple
Tax ID For Property: 2322-08501-0000-00040-0000-
Tax Amount: $80,856.00
Tax Year: 2024
Tax Rate: 2.002%
Tax Rate Year: 2024
Land Assessment: $765,000.00
Building Assessment: $3,273,800.00
Total Assessment: $4,038,800.00
Community Living: No

Other

Zoning: RA15

Features

  • BarWet
  • CeilBeam
  • CeilCath
  • CeilHigh
  • Exercise Room
  • FencPriv
  • Kitchen Facilities
  • OpenPrch
  • OutDrKit
  • Patio
  • Skylight
  • SoakTub
  • TrckLght
  • WlkInCls

Statistics

Schedule a Tour

Similar Listings

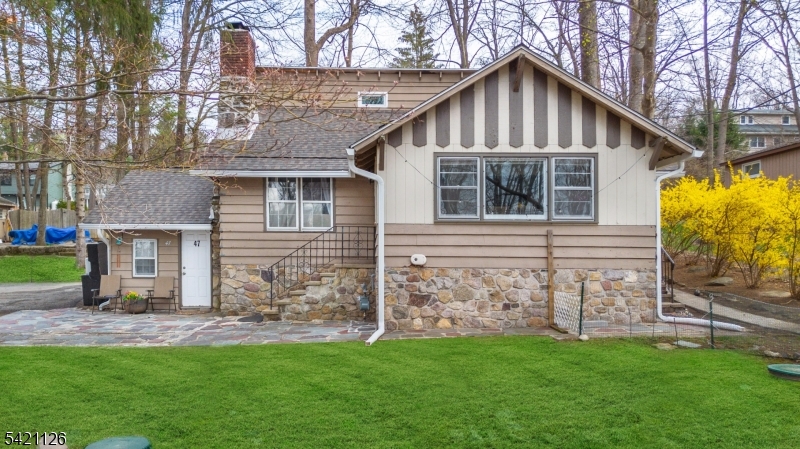
47 Hillside Rd,Sparta Twp., NJ 07871-2013

449,900 $

Hillside Rd, Sparta Twp., Sussex

Beds 4
Baths 1

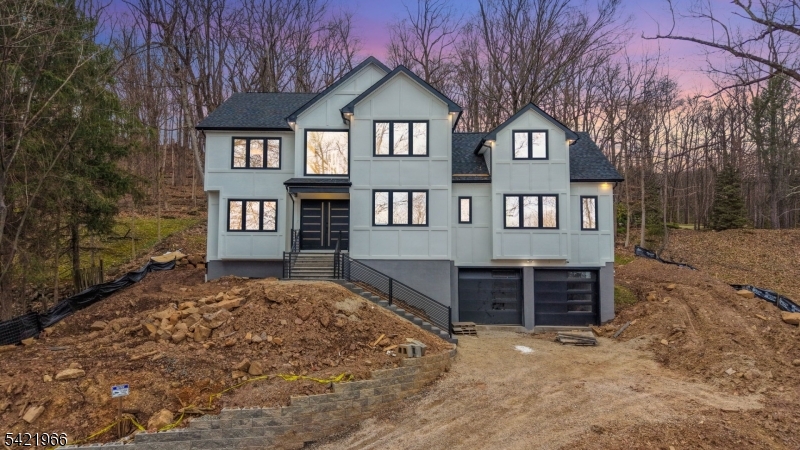
85 Pine Brook Rd,Montville Twp., NJ 07082-1525

1,459,000 $

Pine Brook Rd, Montville Twp., Morris

Beds 6
Baths 4

5 Oxbow Ln,Hardyston Twp., NJ 07416-1213

1,400,000 $

Oxbow Ln, Hardyston Twp., Sussex

Beds 5
Baths 3

145 SO Arlington,East Orange City, NJ 07018-2901

374,500 $

SO Arlington, East Orange City, Essex

Beds 3
Baths 2

200 State Rt 94 Unit 234,Vernon Twp., NJ 07462-3323

184,900 $

State Rt 94 Unit 234, Vernon Twp., Sussex

Beds 1
Baths 1

406 Caruso Ct,Branchburg Twp., NJ 08853-4183

4,000,000 $

Caruso Ct, Branchburg Twp., Somerset

Beds 5
Baths 5

Write a Review

9,950,000 $

Reset password

Enter your email address and we will send you a link to change your password.

Get started with your account

to save your favourite homes and more

Sign up with email

Get started with your account

to save your favourite homes and more


Deprecated: stripslashes(): Passing null to parameter #1 ($string) of type string is deprecated in /var/www/html/wright_home_realty/wp-content/plugins/estatik/includes/classes/framework/fields/class-field.php on line 13
By clicking the «SIGN UP» button you agree to the Terms of Use and Privacy Policy
Powered by Estatik
Compare Properties
Add properties to compare.