Deprecated: The PSR-0 `Requests_...` class names in the Requests library are deprecated. Switch to the PSR-4 `WpOrg\Requests\...` class names at your earliest convenience. in /var/www/html/wright_home_realty/wp-includes/class-requests.php on line 24

Notice: Function _load_textdomain_just_in_time was called incorrectly. Translation loading for the wp-email-template domain was triggered too early. This is usually an indicator for some code in the plugin or theme running too early. Translations should be loaded at the init action or later. Please see Debugging in WordPress for more information. (This message was added in version 6.7.0.) in /var/www/html/wright_home_realty/wp-includes/functions.php on line 6121
49 Liberty Corner Rd,Bernards Twp., NJ 07931-2570 | Wright Home Realty

Call us:
+01-123-4567

Listing Details

49 Liberty Corner Rd,Bernards Twp., NJ 07931-2570

  • October 27, 2025

Description

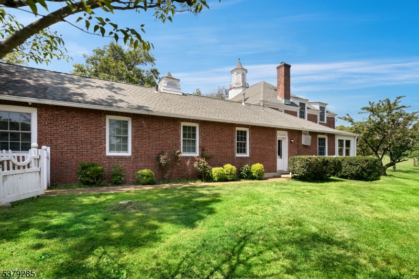
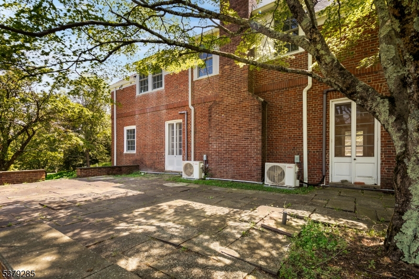
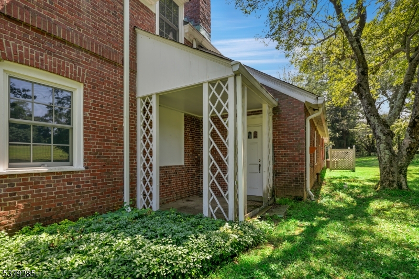
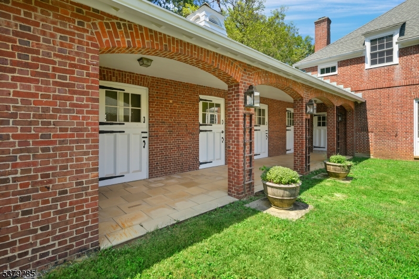
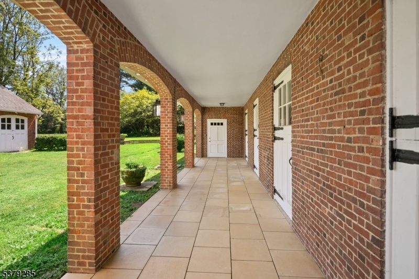
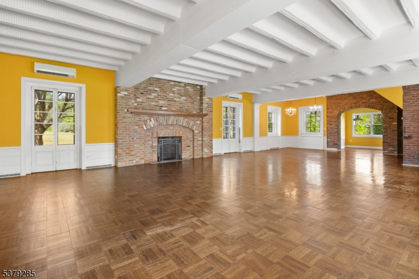
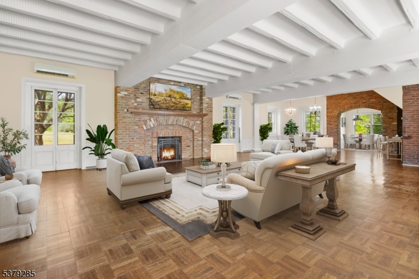
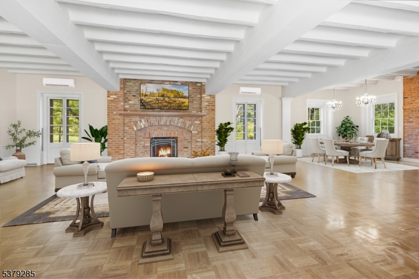
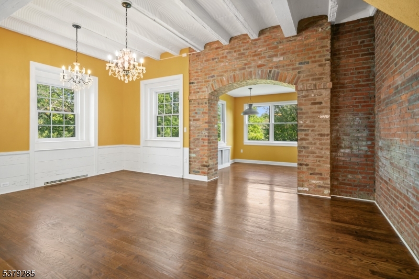
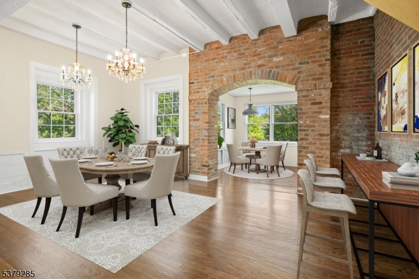
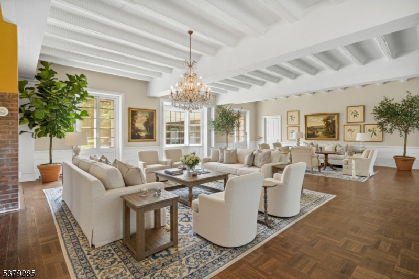
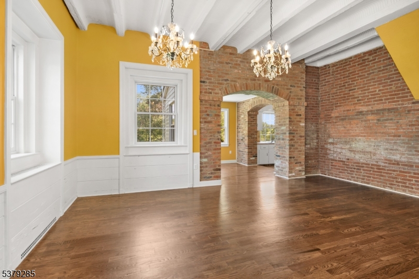
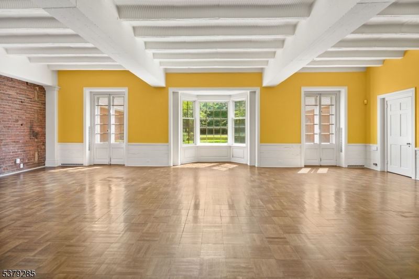
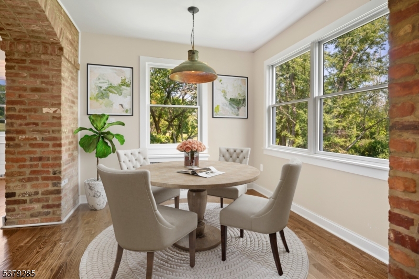
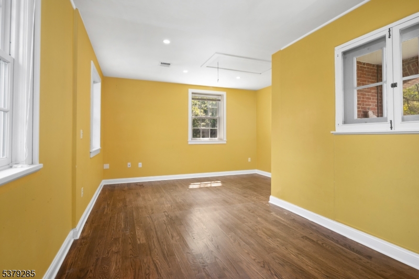
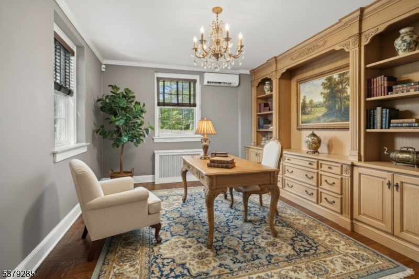
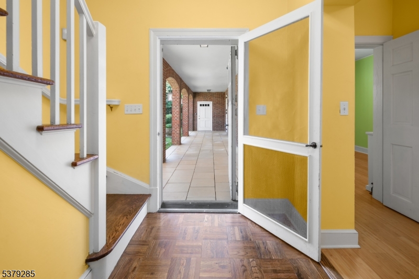
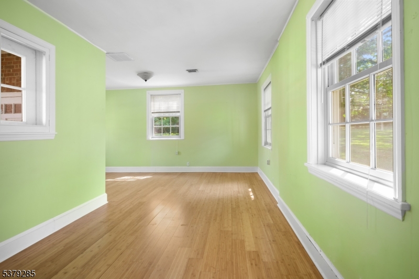
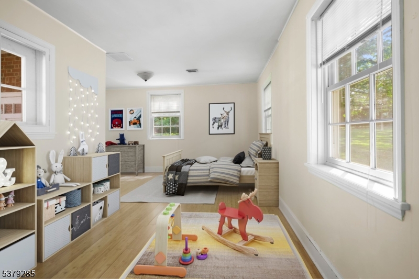
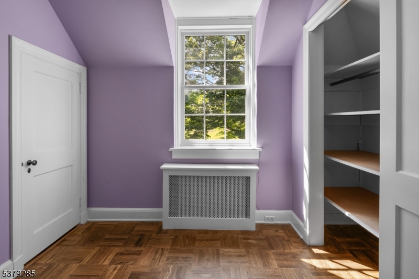
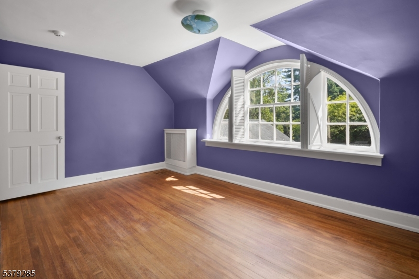
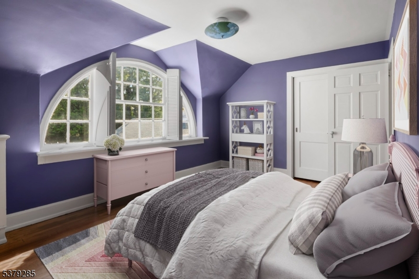
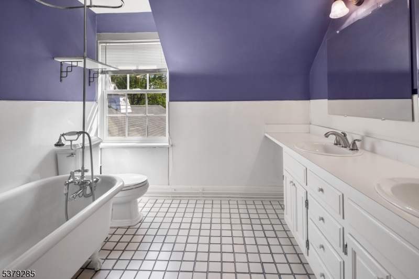
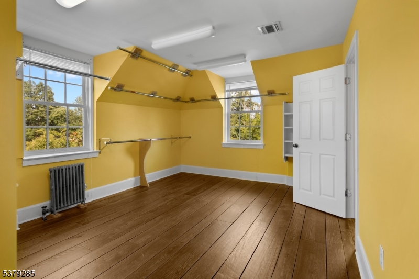
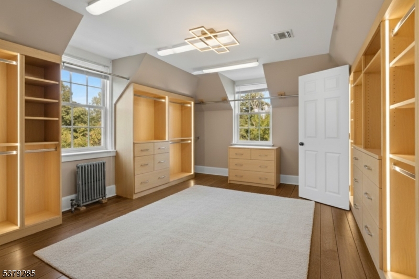
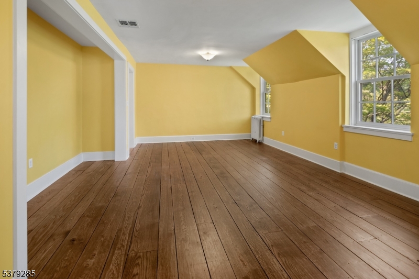
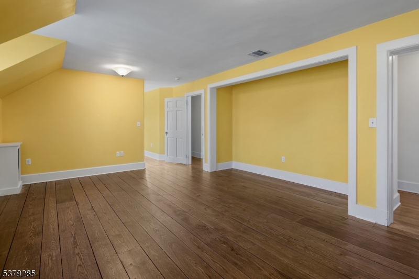
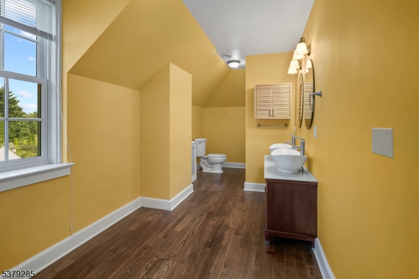
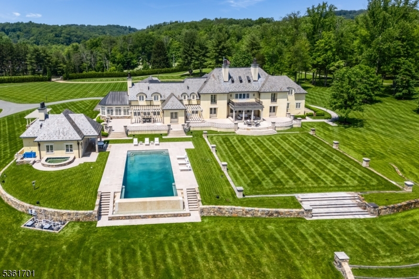
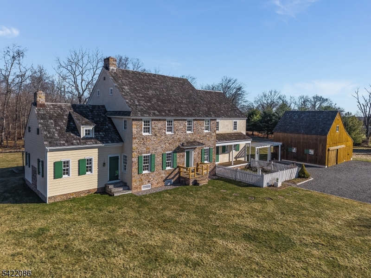
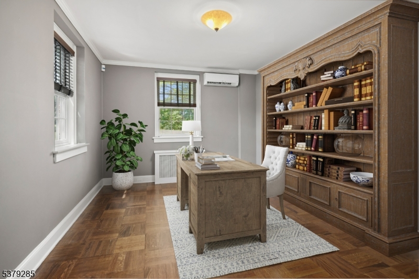
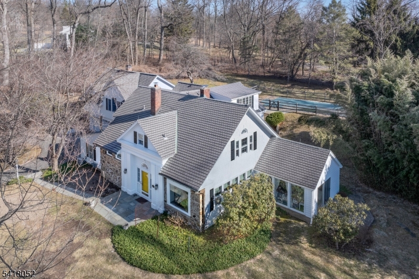
Magnificent 8.7 Acre Building Site with Storied Carriage House, formerly the stable complex of United States Golf Association. Build a spectacular new estate home or an addition to current Carriage House. Site plan and architectural drawings for both options, including septic design, have been completed by current owners. If new separate estate home is created, the carriage house could be a wonderful accessory structure as a private Art Gallery, Office, Gym/Sports Court, exotic Car Collector’s showcase building or returned to a Stable for Equestrian Use. Barn offers upper level previous groom’s quarters no longer usable. TWO SEPARATE AND DISTINCT RESIDENCES ARE NOT PERMITTED ON THIS SITE. ONE RESIDENCE AND ONE ACCESSORY STRUCTURE ARE PERMITTED. Property cannot be subdivided. Opportunity of a lifetime to create a timeless homesite. SOME ROOMS VIRTUALLLY STAGED.

Details

Last Updated On: October 27th, 2025 at 6:09 pm
Property ID:PT-6493814-AXZR
Offer Type:For Sale
Property Type:Single Family
Price: 2,650,000 $
Bedrooms:6
Bathrooms:5
Year Built:1919

Additional Details

Listing Details

Status: Active
Location

County: Somerset
Lotsize: 8.74AC
Lot Description: Level Lot, Open Lot
Lot Identifier: 4.03

Home Details

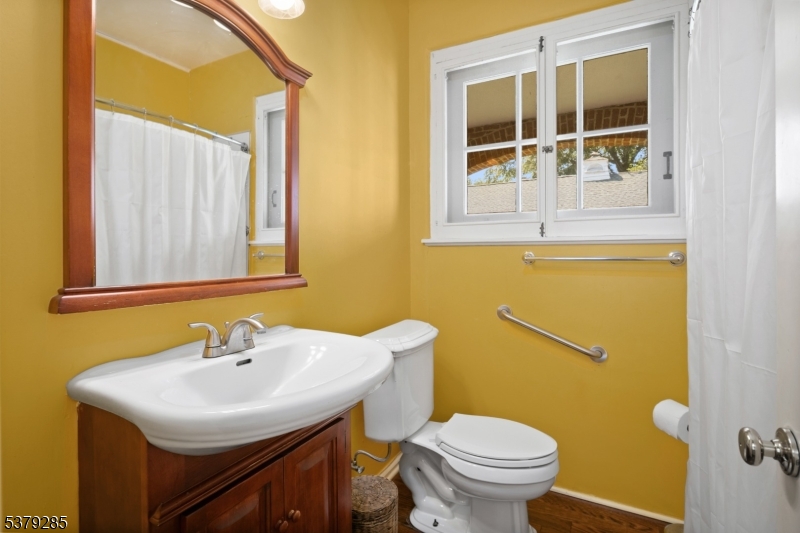
Total Baths: 5.10
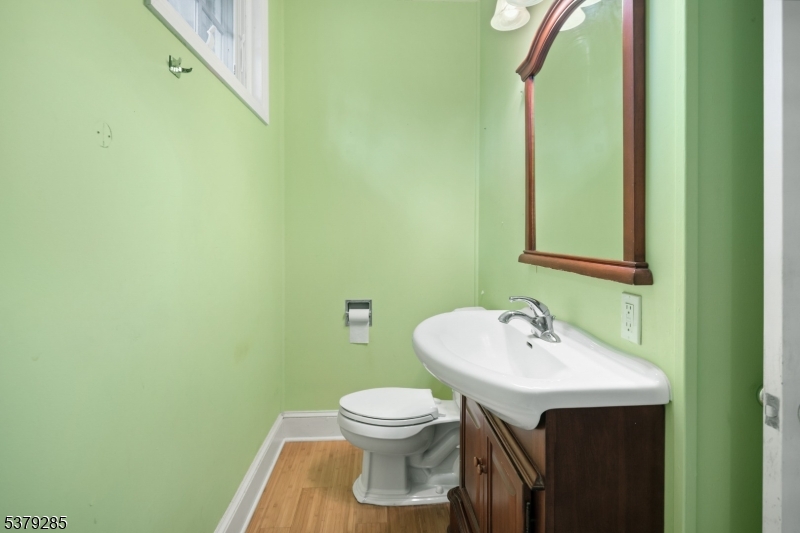
Partial Baths: 1
Open Parking: 6
Pool: No
Basement: Yes
Renovated: 2010
Exterior Description: Brick
Roof Description: Asphalt Shingle
Garage Description: Detached Garage, Separate Location
Number of Garage Spaces: 2
Style: Carriage House
Acreage: 8.74
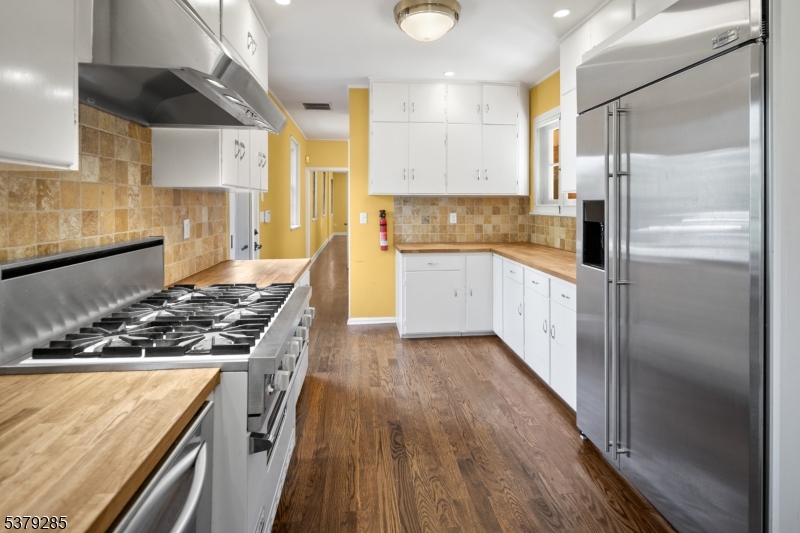
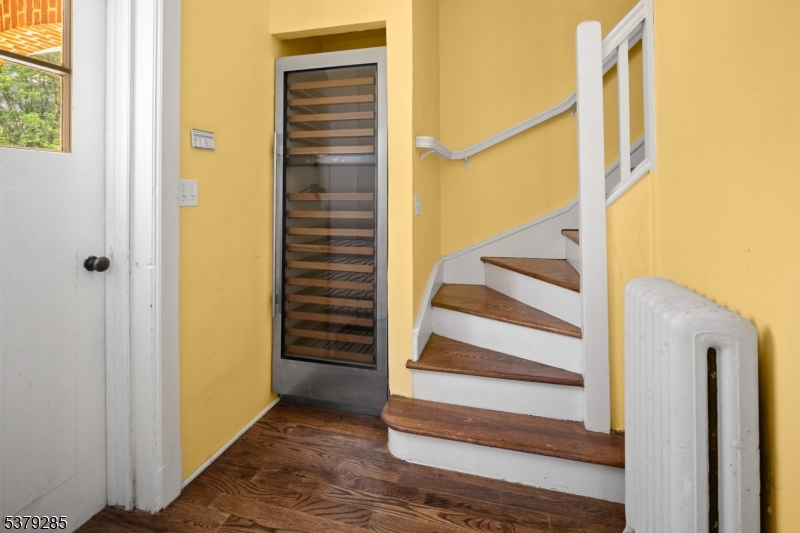
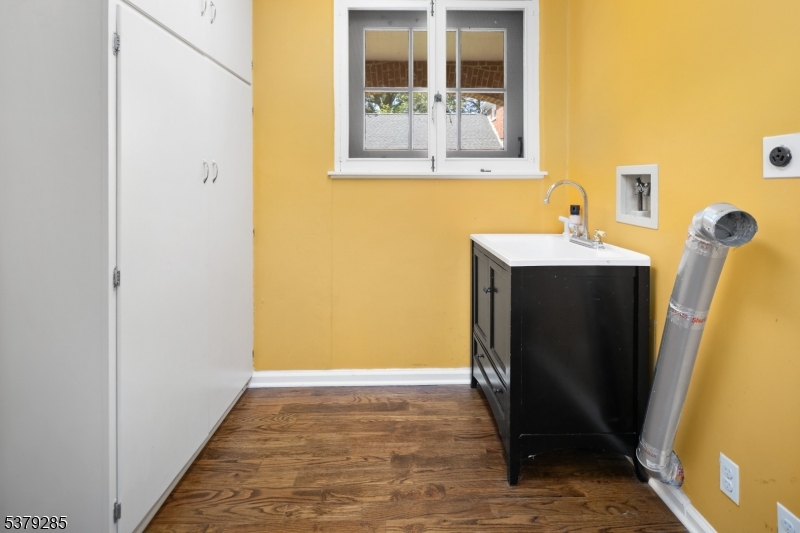
Appliances: Carbon Monoxide Detector, Cooktop - Gas, Generator-Built-In, Kitchen Exhaust Fan, Range/Oven-Gas, Stackable Washer/Dryer, Washer, Wine Refrigerator
Basement Description: Partial, Unfinished
Basement Level Rooms: Utility Room
Living Room Level: First
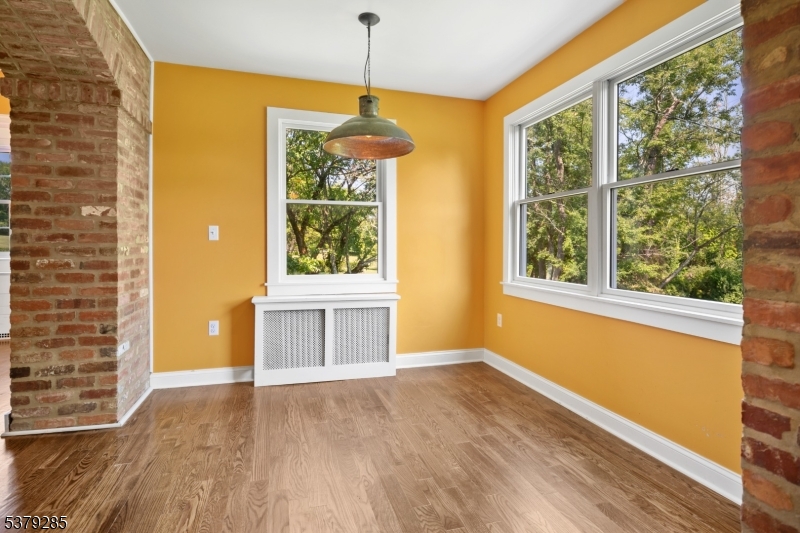
Dining Room Level: First
Kitchen Level: First
Bedroom 1 Dimensions: 15x20
Bedroom 1 Level: Second
Bedroom 2 Dimensions: 20x10
Bedroom 2 Level: First
Bedroom 3 Dimensions: 22x10
Bedroom 3 Level: First
Bedroom 4 Dimensions: 16x11
Bedroom 4 Level: Second
Den Dimensions: 15x11
Den Level: First
Dining Room Dimensions: 10x12
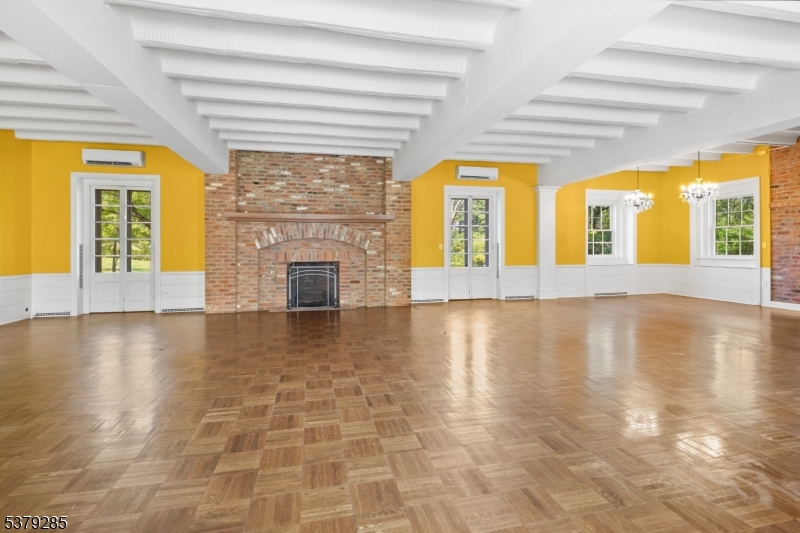
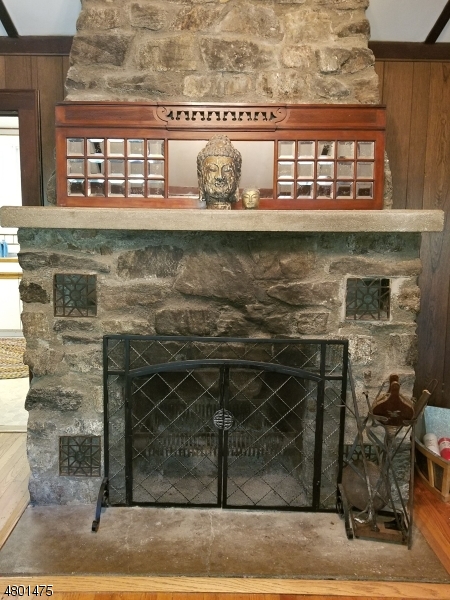
Fireplace: Great Room, Wood Burning
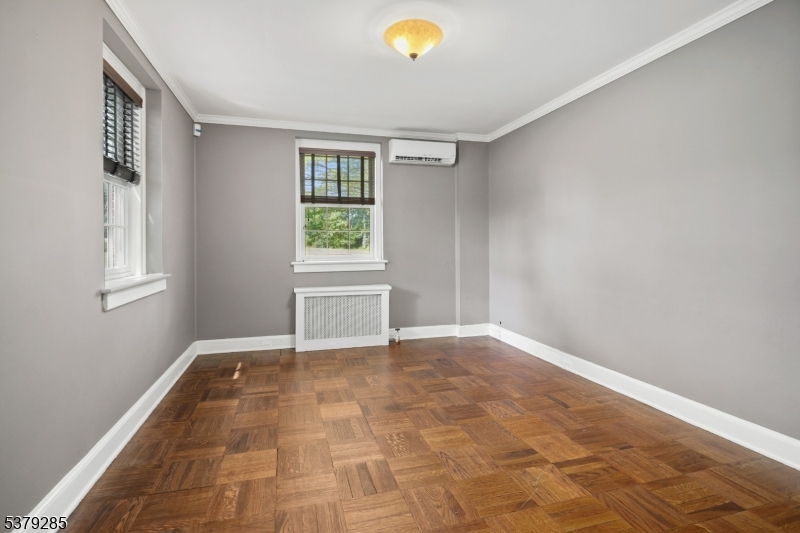
Flooring: Parquet-Some, Tile, Wood
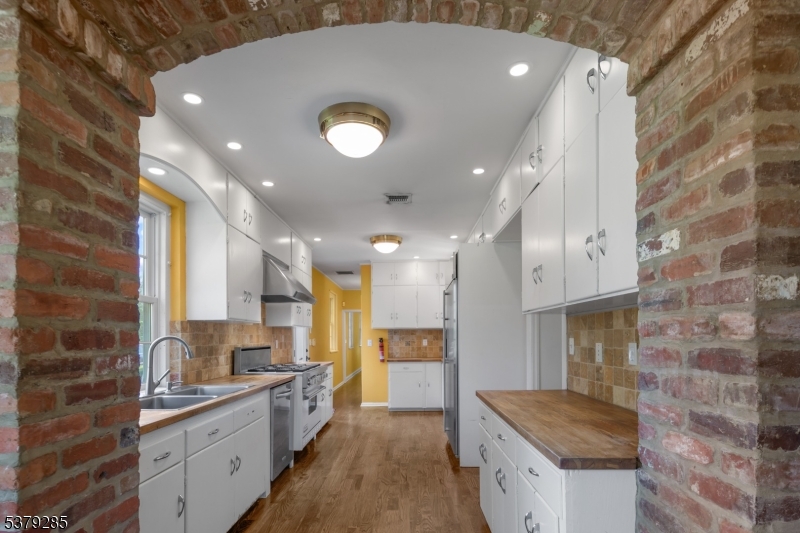
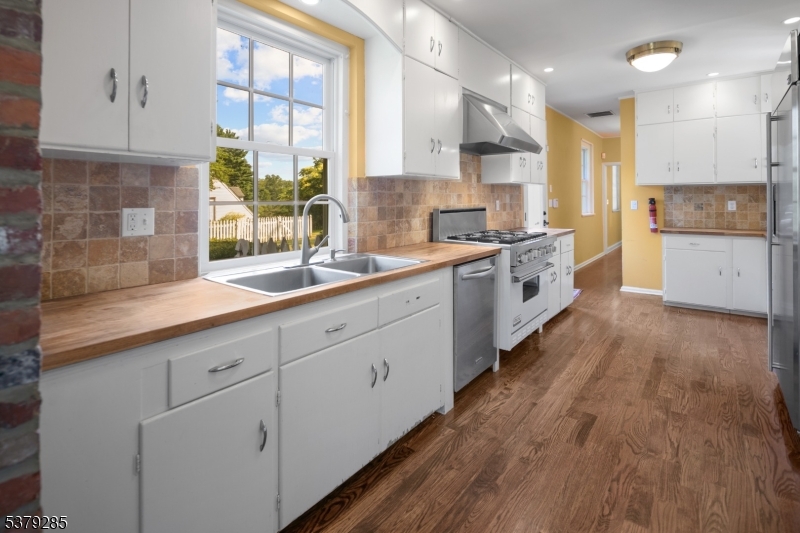
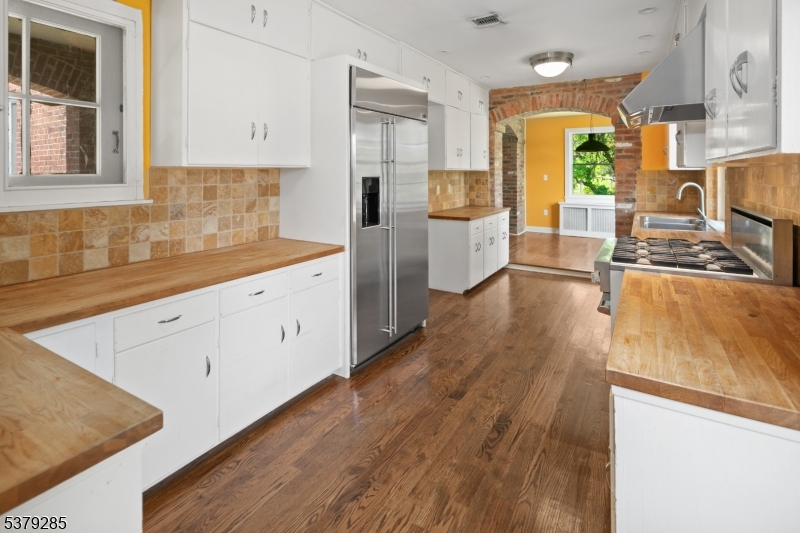
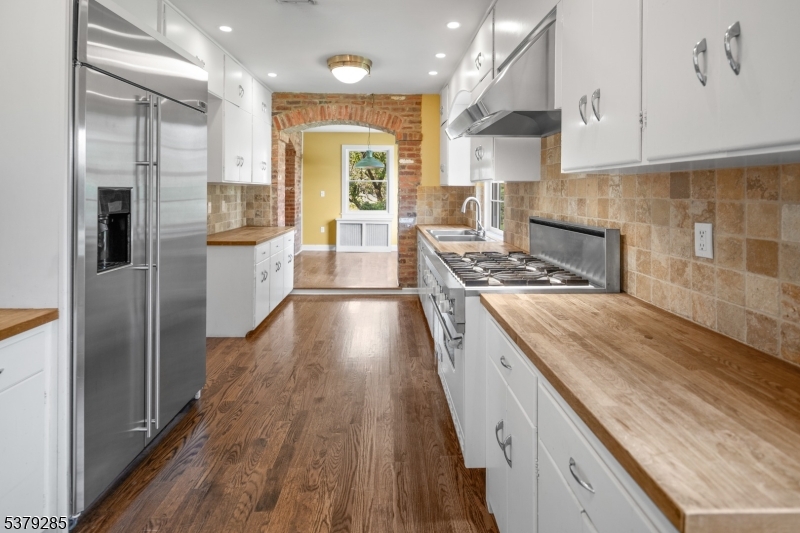
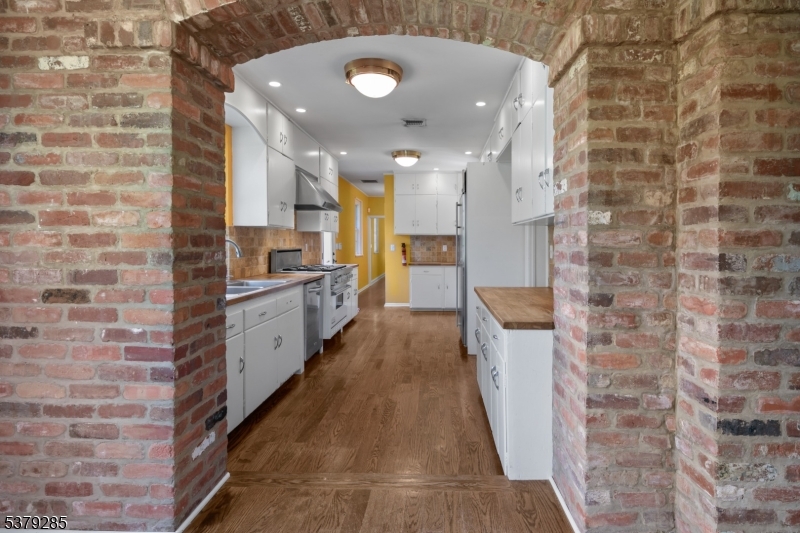
Kitchen Area: Galley Type, Not Eat-In Kitchen, Pantry, Separate Dining Area
Kitchen Dimensions: 9x19
Level 1 Rooms: 2Bedroom,BathOthr,Breakfst,Den,Kitchen,Laundry,LivDinRm,Office,OutEntrn,Pantry,PowderRm,SeeRem
Level 2 Rooms: 4+Bedrms,BathMain,SittngRm
Living Room Dimensions: 28x32
Master Bedroom Description: Full Bath, Walk-In Closet
Number of Fireplaces: 1
Number of Rooms: 12
Other Room 1: Den
Other Room 1 Dimensions: 10x10
YB/Desc: 1919 - Approximate
Color of Building: Red Brick
Easement: Unknown
Parking/Driveway Description: Blacktop
Primary Style: Carriage House
Block Identifier: 9601
County Number: 27
Town Number: 2702
Possession: By Agreement

Utilities

Water Heater: Gas
Heat Source: Electric, Gas-Natural, Gas-Propane Owned
Heat System: 2 Units, Baseboard - Hotwater, Forced Hot Air, Radiators - Steam
Cool System: 2 Units, Ductless Split AC, Wall A/C Unit(s)
Water: Well
Sewer: Private, Septic 5+ Bedroom Town Verified
Utilities: Gas-Natural
Services: Cable TV Available, Garbage Extra Charge

Schools

Grade School: LIBERTY C
Middle School: W ANNIN
High School: RIDGE

Taxes, Fees & Assessments

Ownership Type: Fee Simple
Tax ID For Property: 2702-09601-0000-00004-0003-
Tax Amount: $27,163.00
Tax Year: 2024
Tax Rate: 1.779%
Tax Rate Year: 2024
Farm Assessment: No
Land Assessment: $598,300.00
Building Assessment: $1,079,500.00
Total Assessment: $1,677,800.00
Community Living: No
Handicap Modified: No

Other

Zoning: Residential

Features

  • CeilBeam
  • CODetect
  • Patio
  • SmokeDet
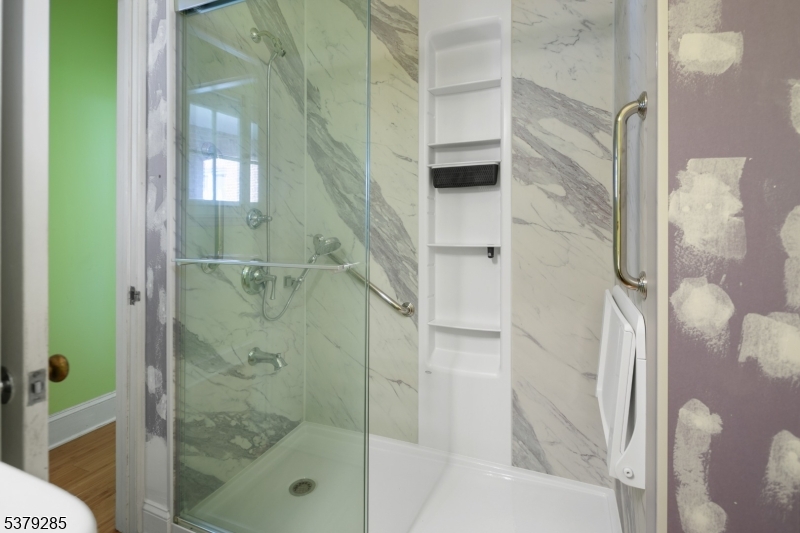
  • StallShw
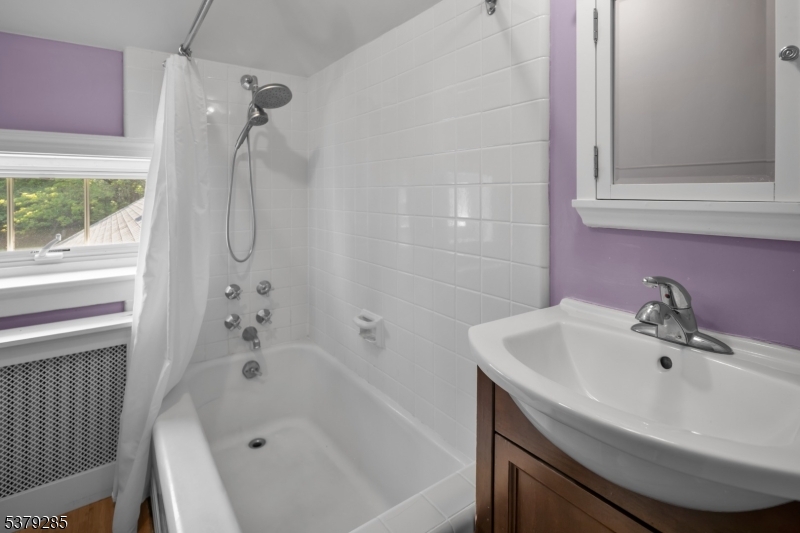
  • StallTub
  • TubShowr
  • WlkInCls

Statistics

Schedule a Tour

Similar Listings

359 D Lake Shore South,Montague Twp., NJ 07827

199,000 $

D Lake Shore South, Montague Twp., Sussex

Beds 3
Baths 2

66 Independence Dr,Roselle Boro, NJ 07203-2409

549,999 $

Independence Dr, Roselle Boro, Union

Beds 3
Baths 2

207 Larsens Dr,Denville Twp., NJ 07834

550,000 $

Larsens Dr, Denville Twp., Morris

Beds 3
Baths 1

1317 Paddington Rd,Mahwah Twp., NJ 07430-3253

490,000 $

Paddington Rd, Mahwah Twp., Bergen

Beds 2
Baths 2

348 Rosemont Ringoes Rd,Delaware Twp., NJ 085...

1,612,500 $

Rosemont Ringoes Rd, Delaware Twp., Hunterdon
Beds 5
Baths 5

39 Hurden St,Hillside Twp., NJ 07205-2816

555,000 $

Hurden St, Hillside Twp., Union

Beds 3
Baths 1

Write a Review

2,650,000 $

Reset password

Enter your email address and we will send you a link to change your password.

Get started with your account

to save your favourite homes and more

Sign up with email

Get started with your account

to save your favourite homes and more


Deprecated: stripslashes(): Passing null to parameter #1 ($string) of type string is deprecated in /var/www/html/wright_home_realty/wp-content/plugins/estatik/includes/classes/framework/fields/class-field.php on line 13
By clicking the «SIGN UP» button you agree to the Terms of Use and Privacy Policy
Powered by Estatik
Compare Properties
Add properties to compare.