Deprecated: The PSR-0 `Requests_...` class names in the Requests library are deprecated. Switch to the PSR-4 `WpOrg\Requests\...` class names at your earliest convenience. in /var/www/html/wright_home_realty/wp-includes/class-requests.php on line 24

Notice: Function _load_textdomain_just_in_time was called incorrectly. Translation loading for the wp-email-template domain was triggered too early. This is usually an indicator for some code in the plugin or theme running too early. Translations should be loaded at the init action or later. Please see Debugging in WordPress for more information. (This message was added in version 6.7.0.) in /var/www/html/wright_home_realty/wp-includes/functions.php on line 6121
50 Laura Dr,Cedar Grove Twp., NJ 07009-1344 | Wright Home Realty

Call us:
+01-123-4567

Listing Details

50 Laura Dr,Cedar Grove Twp., NJ 07009-1344

  • October 10, 2025

Description

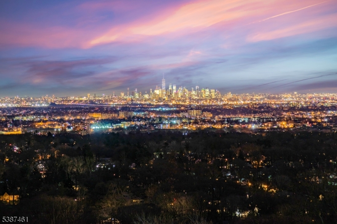
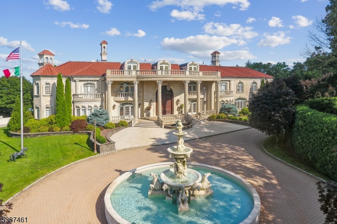
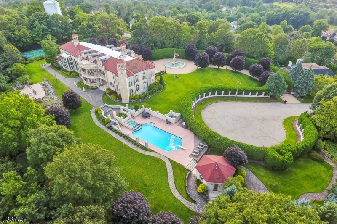
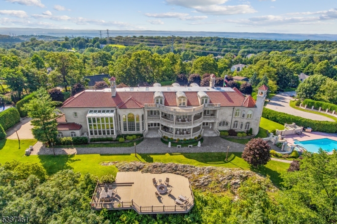
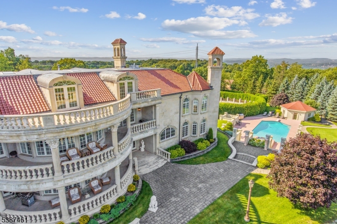
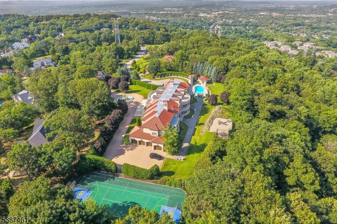
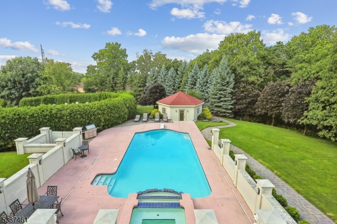
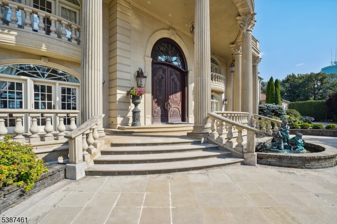
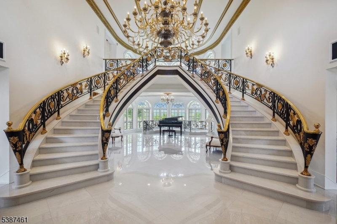
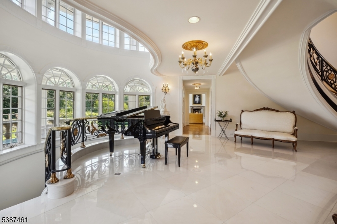
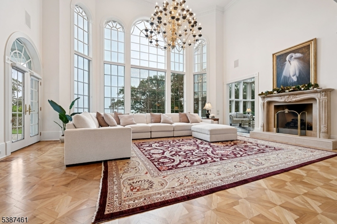
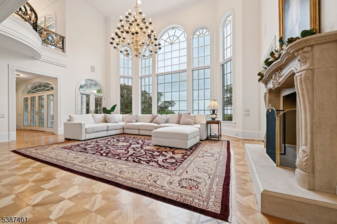
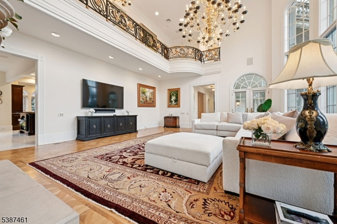
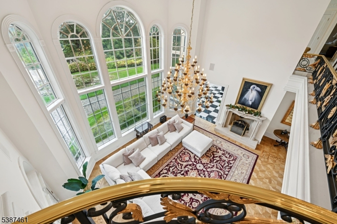
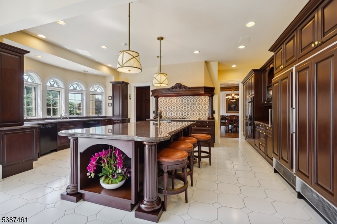
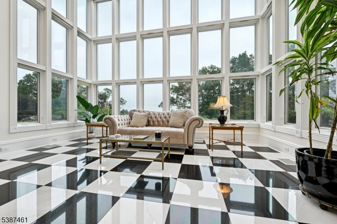
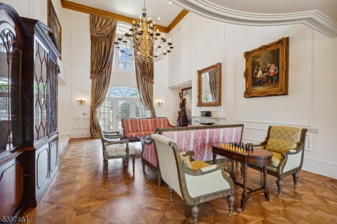
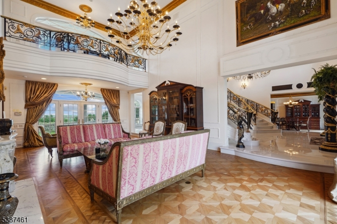
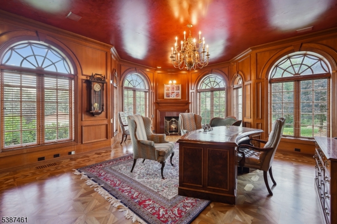
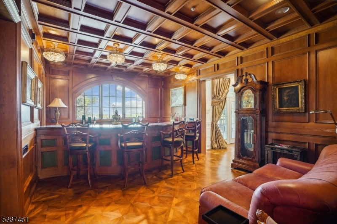
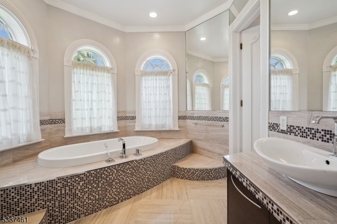
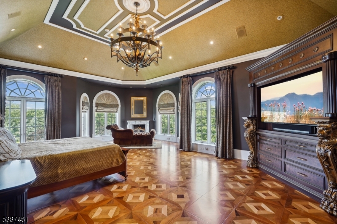
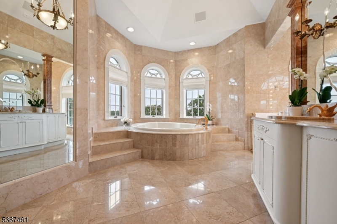
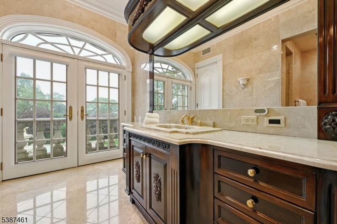
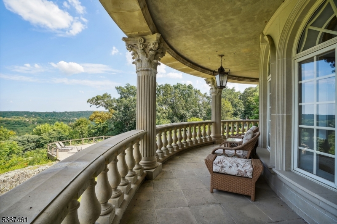
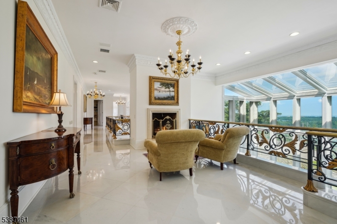
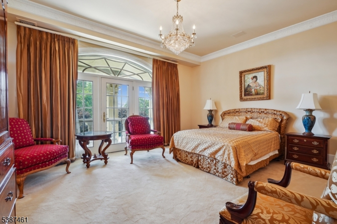
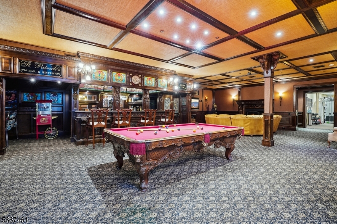
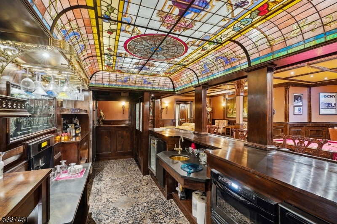
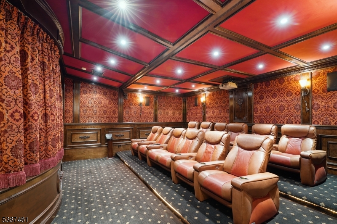
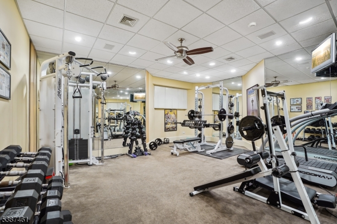
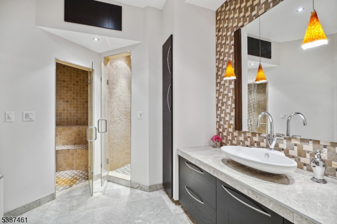
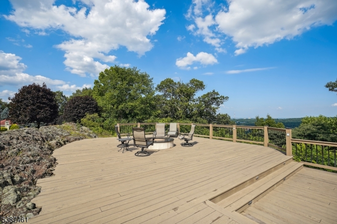
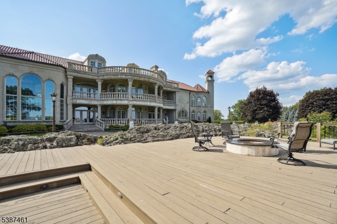
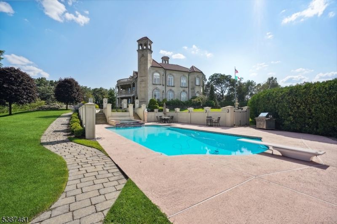
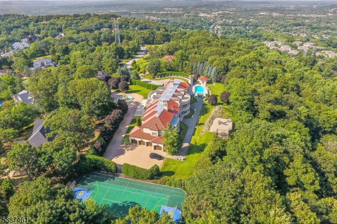
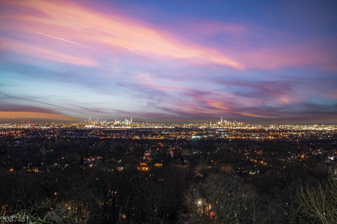
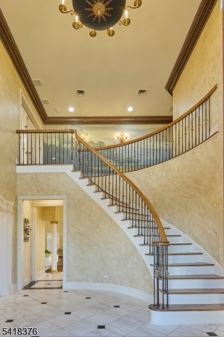
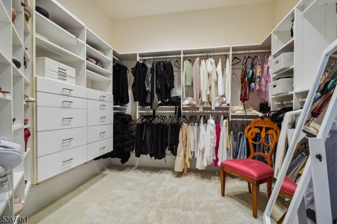
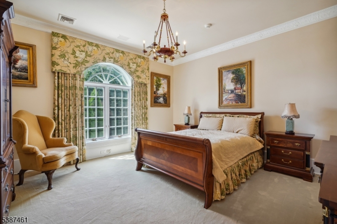
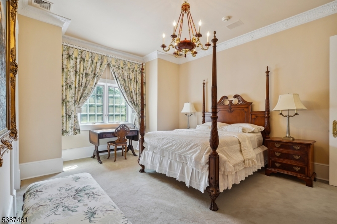
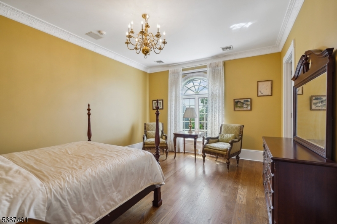
This European masterpiece, a true French Chateau, offers unparalleled beauty and with 14,000 sq ft ideally located on 3.8 acres of meticulously landscaped property at the end of a cul de sac with incredible privacy and spectacular panoramic views of the iconic New York City skyline. Nestled atop one of the highest points in Essex County. Custom built to perfection, this 4-story residence features top of the line resort-like amenities including a heated, gunite pool and spa, a relaxing sun deck, tranquil meditation garden with koi pond, multi-purpose sports court perfect for tennis or basketball and a spectacular home gym with sauna and steam room. Inside this magnificent residence there is a luxurious Master Suite with 2 spa-like baths & 2 custom walk-in closets & private state of the art movie theater, billiards, sports area with media and a stunning pub imported from Europe with leaded and stained glass windows. There is a private balcony with exclusive views of the New York City skyline. This architectural gem, located only 17 miles from New York City, features a limestone exterior, 3 levels of balconies and a grand entrance hall with a double bridal staircase and gilded railing imported from Europe. With tremendous privacy, 8 bedrooms, 9.3 baths, 6 gas fireplaces and French doors throughout the home, opening to front and back verandas on 3 levels, this home is sure to amaze. Your own private oasis! One of the most extraordinary estates in the NY Metropolitan area!

Details

Last Updated On: October 10th, 2025 at 1:04 am
Property ID:PT-1939352-AXZR
Offer Type:For Sale
Property Type:Single Family
Price: 7,200,000 $
Bedrooms:8
Bathrooms:9
Year Built:1990

Additional Details

Listing Details

Status: Active
Location

County: Essex
Lotsize: 163357 SQ FT
Lot Description: Cul-De-Sac
Lot Identifier: 50

Home Details

Total Baths: 9.30
Partial Baths: 3
Pool: Yes
Basement: Yes
Exterior Description: Stone
Roof Description: Tile
Garage Description: Attached Garage, Built-In Garage, Finished Garage
Number of Garage Spaces: 4
Style: Chalet
Acreage: 3.75
Appliances: Carbon Monoxide Detector, Central Vacuum, Cooktop - Gas, Dishwasher, Dryer, Kitchen Exhaust Fan, Microwave Oven, Range/Oven-Gas, Refrigerator, Self Cleaning Oven, Washer, Wine Refrigerator
Basement Description: Finished, Full
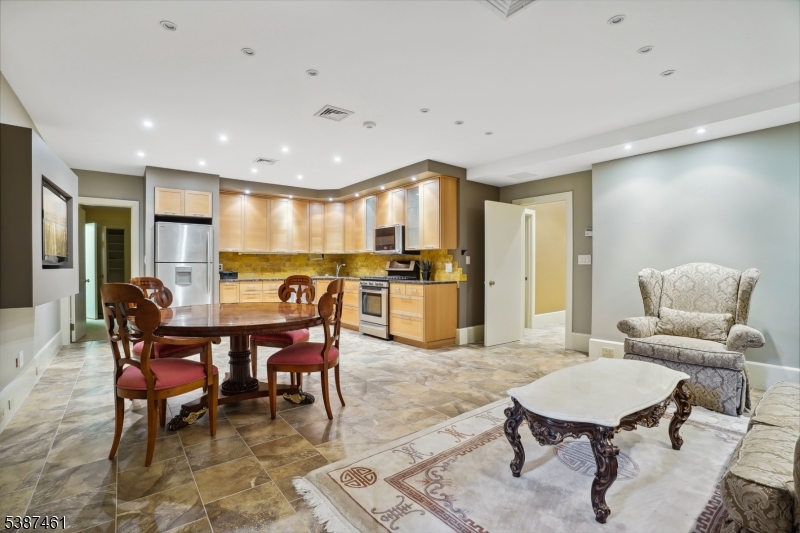
Basement Level Rooms: 2Bedroom,BathOthr,GameRoom,Kitchen,Media,PowderRm,Sauna,Storage
Living Room Level: First
Dining Room Level: First
Kitchen Level: First
Family Room Level: First
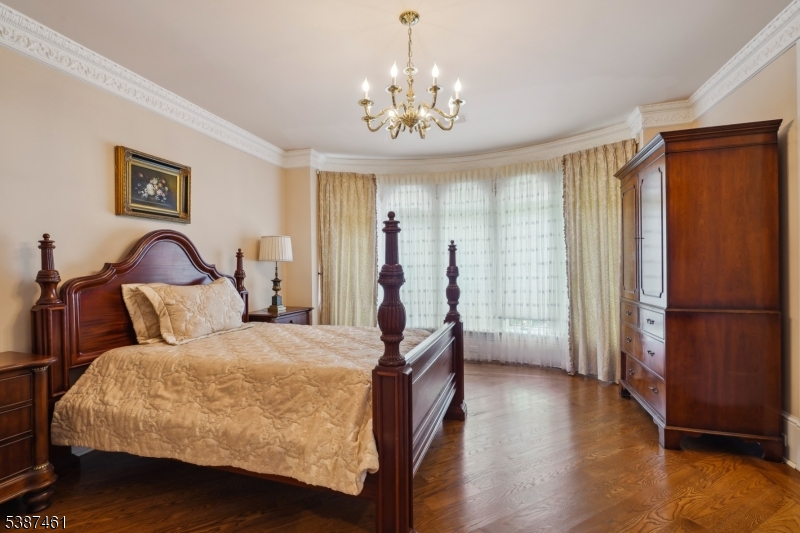
Bedroom 1 Dimensions: 24x18
Bedroom 1 Level: Second
Bedroom 2 Dimensions: 15x14
Bedroom 2 Level: First
Bedroom 3 Dimensions: 17x14
Bedroom 3 Level: Second
Bedroom 4 Dimensions: 17x14
Bedroom 4 Level: Second
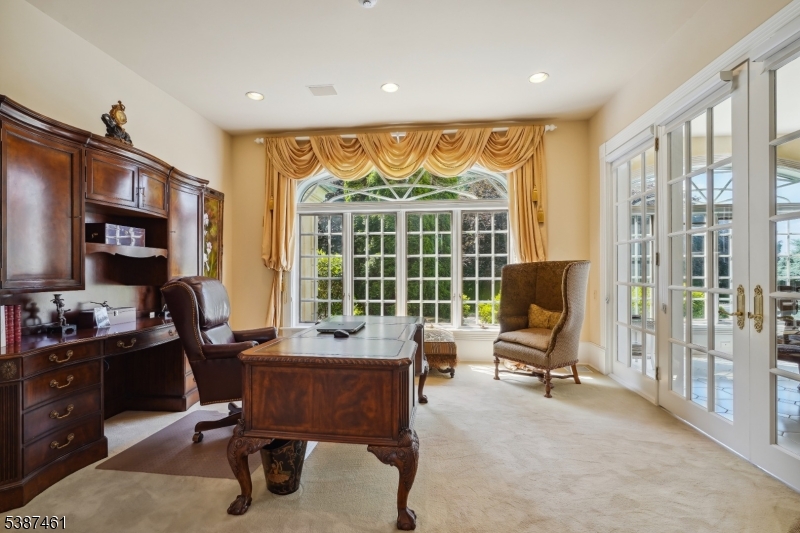
Den Dimensions: 16x15
Den Level: First
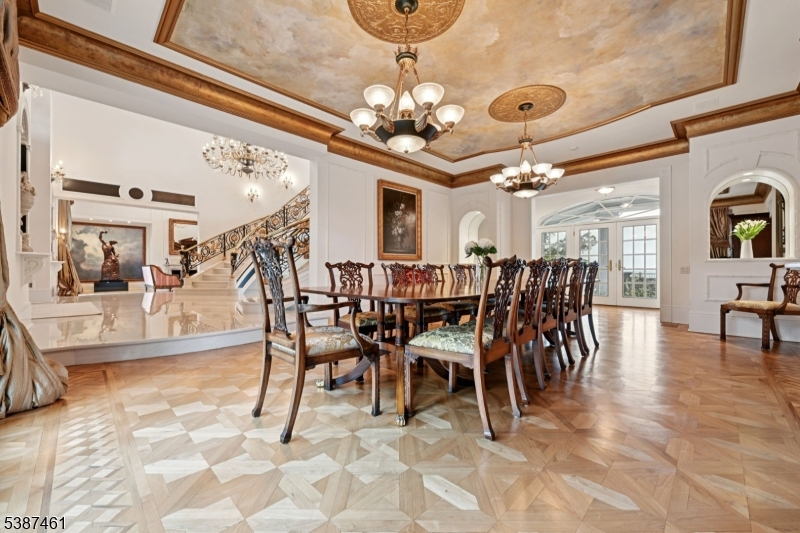
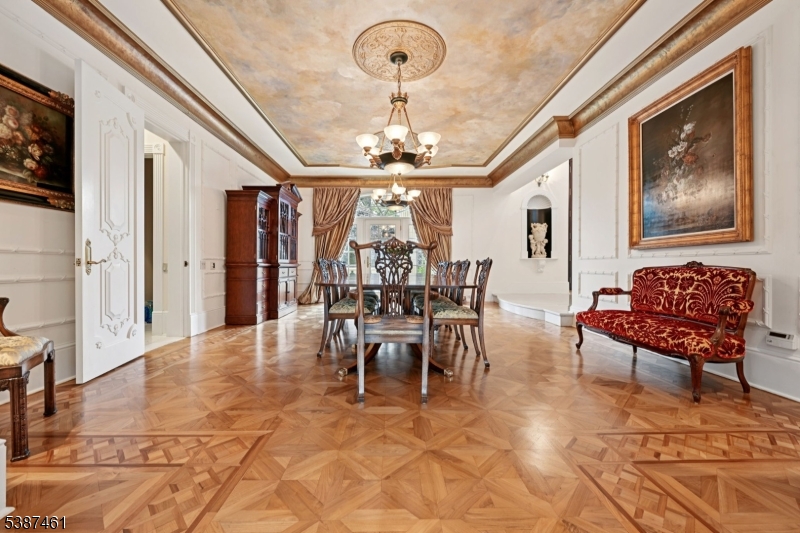
Dining Room Dimensions: 24x17
Fireplace: Gas Fireplace, Great Room, Library
Flooring: Carpeting, Parquet-Some, Tile, Wood

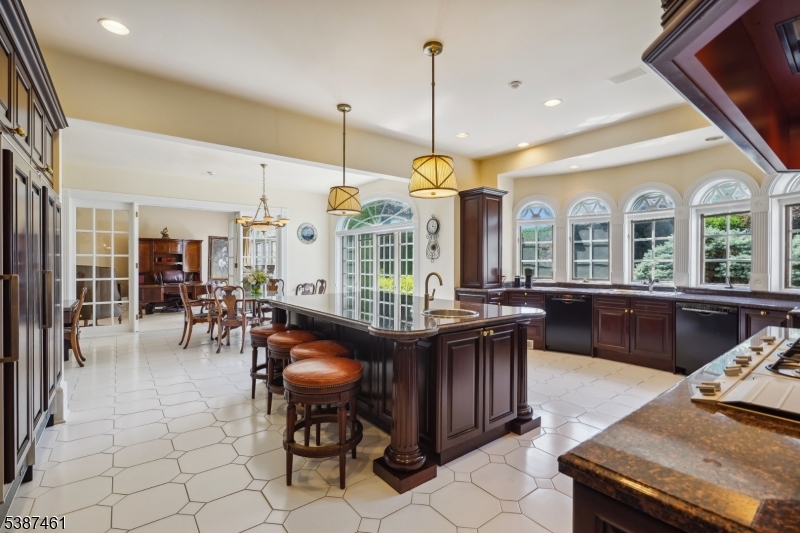
Kitchen Area: Center Island, Eat-In Kitchen, Separate Dining Area
Kitchen Dimensions: 32x22
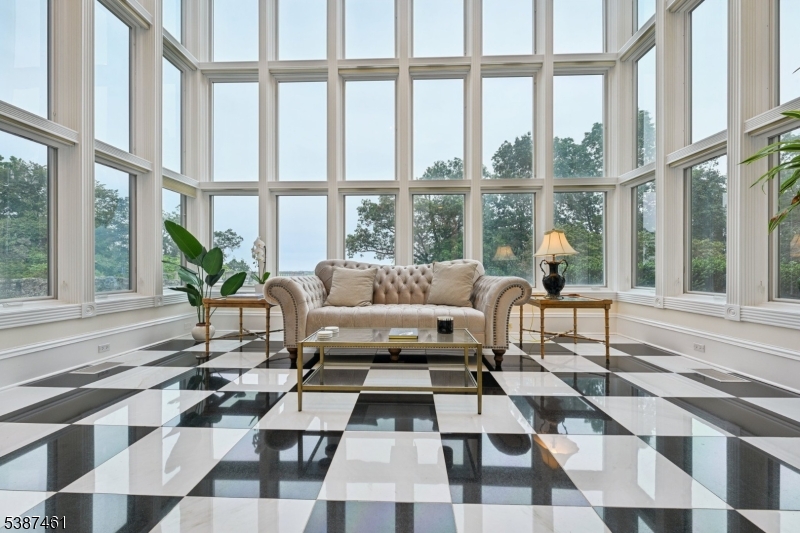
Level 1 Rooms: 1Bedroom,BathOthr,DiningRm,Foyer,GreatRm,Kitchen,Library,LivingRm,PowderRm,Solarium
Level 2 Rooms: 4+Bedrms,BathMain,BathOthr,Laundry,Leisure
Living Room Dimensions: 31x16
Master Bedroom Description: Fireplace, Full Bath, Walk-In Closet
Number of Fireplaces: 6
Number of Rooms: 26
Other Room 1: Solarium
Other Room 1 Dimensions: 19x16
YB/Desc: 1990 - Approximate
Color of Building: Stone
Easement: Yes
Parking/Driveway Description: 1 Car Width, Additional Parking, Circular, Driveway-Exclusive, Lighting, Paver Block
Primary Style: Chalet
Block Identifier: 180
County Number: 16
Town Number: 1604
Possession: TBD

Utilities

Water Heater: Gas
Heat Source: Gas-Natural
Heat System: 4+ Units, Forced Hot Air, Multi-Zone
Cool System: Central Air, Multi-Zone Cooling
Water: Public Water
Sewer: Public Sewer
Utilities: Electric, Gas-Natural
Services: Cable TV Available, Fiber Optic Available

Schools

Grade School: NORTH END
Middle School: MEMORIAL
High School: CEDAR GROV

Taxes, Fees & Assessments

Ownership Type: Fee Simple
Tax ID For Property: 1604-00180-0000-00050-0000-
Tax Amount: $70,384.00
Tax Year: 2024
Tax Rate: 2.533%
Tax Rate Year: 2024
Farm Assessment: No
Land Assessment: $462,900.00
Building Assessment: $2,315,800.00
Total Assessment: $2,778,700.00
Community Living: No
Handicap Modified: No

Other

Zoning: Residential

Features

  • BarWet
  • Billiards Room
  • Blinds
  • CeilHigh
  • CODetect
  • Deck
  • Exercise Room
  • Hot Tub
  • HotTub
  • Kitchen Facilities
  • Patio
  • Pool-Outdoor
  • Privacy Fence
  • Sauna
  • SecurSys
  • SmokeDet
  • SoakTub
  • StallShw
  • Tennis Courts
  • Thermal Windows/Doors
  • Underground Lawn Sprinkler
  • WlkInCls
  • WndwTret

Statistics

Schedule a Tour

Similar Listings

359 D Lake Shore South,Montague Twp., NJ 07827

199,000 $

D Lake Shore South, Montague Twp., Sussex

Beds 3
Baths 2

66 Independence Dr,Roselle Boro, NJ 07203-2409

549,999 $

Independence Dr, Roselle Boro, Union

Beds 3
Baths 2

207 Larsens Dr,Denville Twp., NJ 07834

550,000 $

Larsens Dr, Denville Twp., Morris

Beds 3
Baths 1

1317 Paddington Rd,Mahwah Twp., NJ 07430-3253

490,000 $

Paddington Rd, Mahwah Twp., Bergen

Beds 2
Baths 2

348 Rosemont Ringoes Rd,Delaware Twp., NJ 085...

1,612,500 $

Rosemont Ringoes Rd, Delaware Twp., Hunterdon
Beds 5
Baths 5

39 Hurden St,Hillside Twp., NJ 07205-2816

555,000 $

Hurden St, Hillside Twp., Union

Beds 3
Baths 1

Write a Review

7,200,000 $

Reset password

Enter your email address and we will send you a link to change your password.

Get started with your account

to save your favourite homes and more

Sign up with email

Get started with your account

to save your favourite homes and more


Deprecated: stripslashes(): Passing null to parameter #1 ($string) of type string is deprecated in /var/www/html/wright_home_realty/wp-content/plugins/estatik/includes/classes/framework/fields/class-field.php on line 13
By clicking the «SIGN UP» button you agree to the Terms of Use and Privacy Policy
Powered by Estatik
Compare Properties
Add properties to compare.